Save
Ask
Tour
Hide
Share
$950,000
6 Days On Site

4409 74th Ave Ct NW
Gig Harbor, WA 98335

Single Family Residence|First Look
4
Beds
3
Total Baths
2
Full Baths
1
Partial Bath
2,774
SqFt
$342
/SqFt
1994
Built
Cumulative Days On Market:
3
Subdivision:
Madrona
County:
Pierce
For Demo use Only.
4409 74th Ave Ct NW4409 74th Ave Ct NW4409 74th Ave Ct NW4409 74th Ave Ct NW
Save
Ask
Tour
Hide
Share

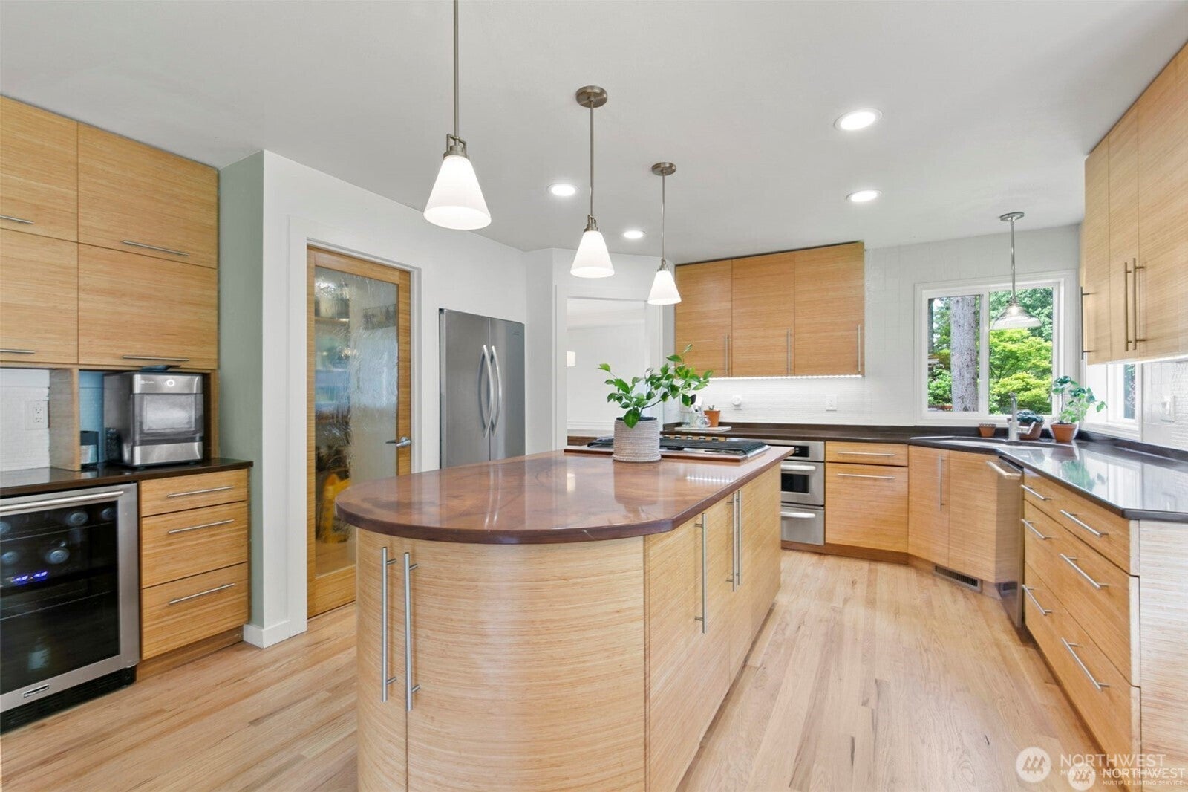
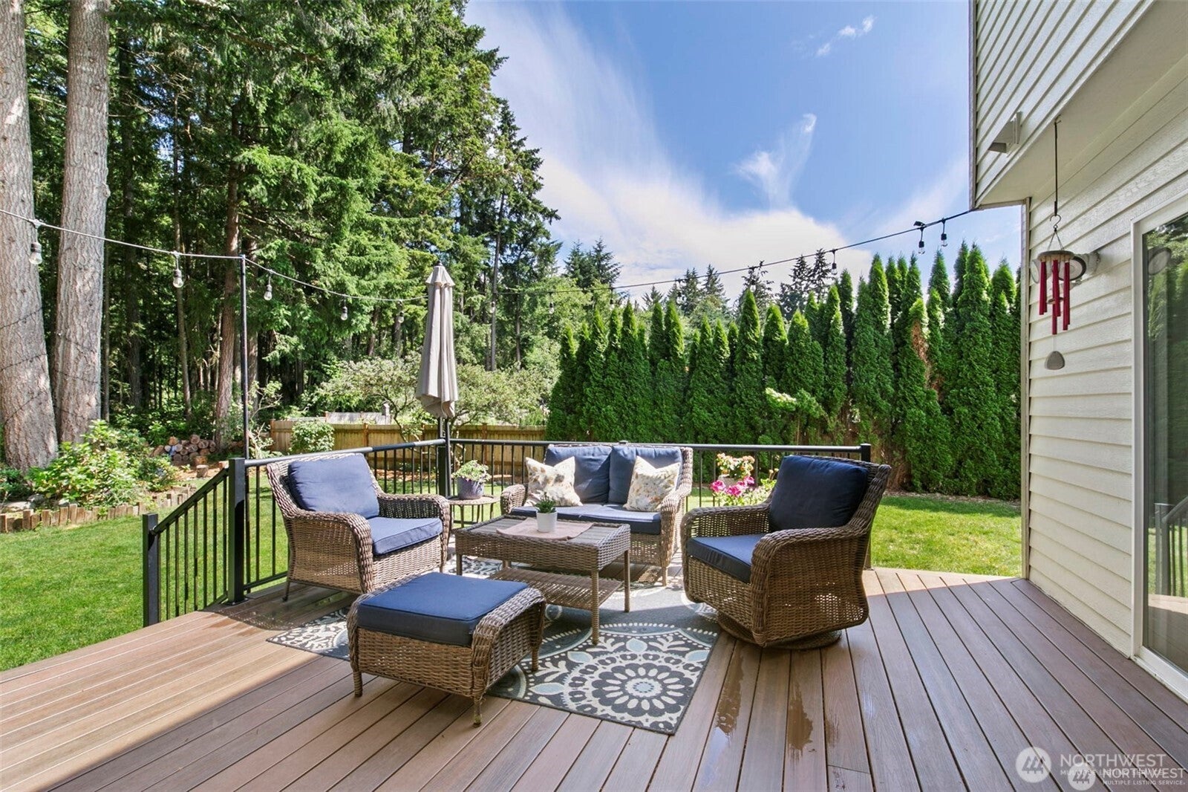
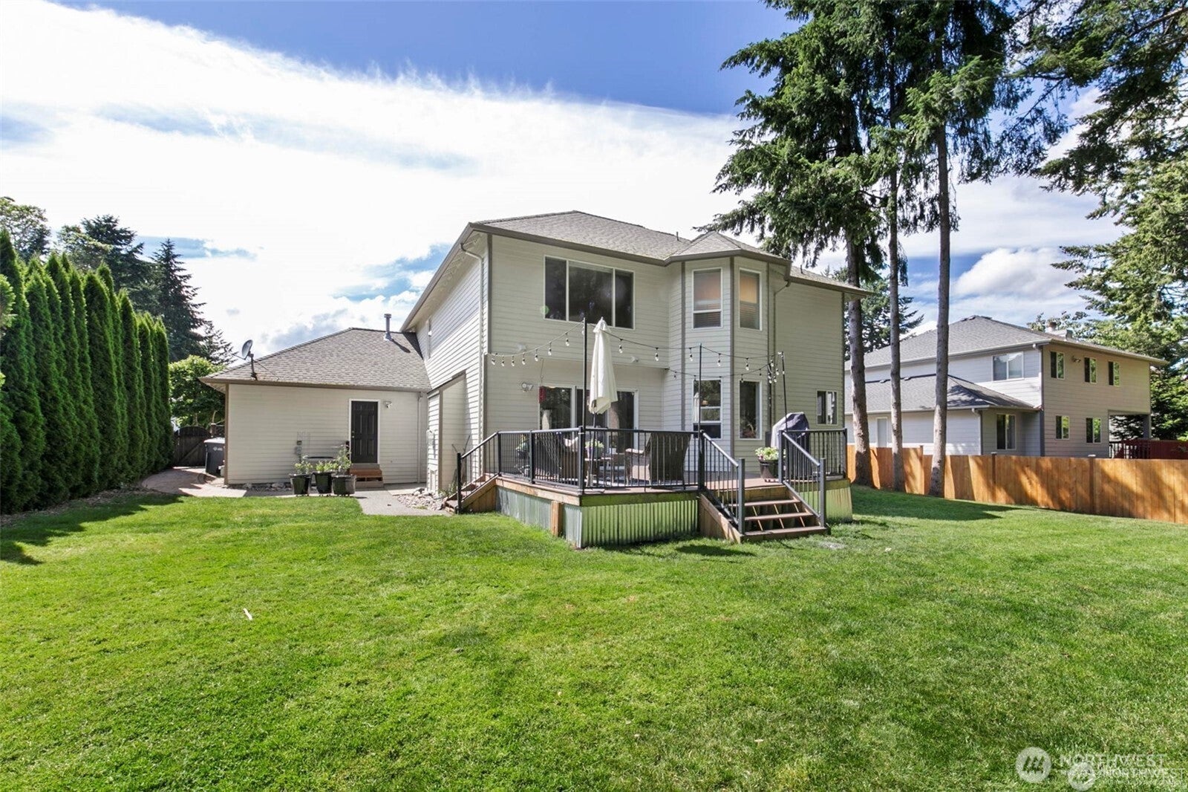
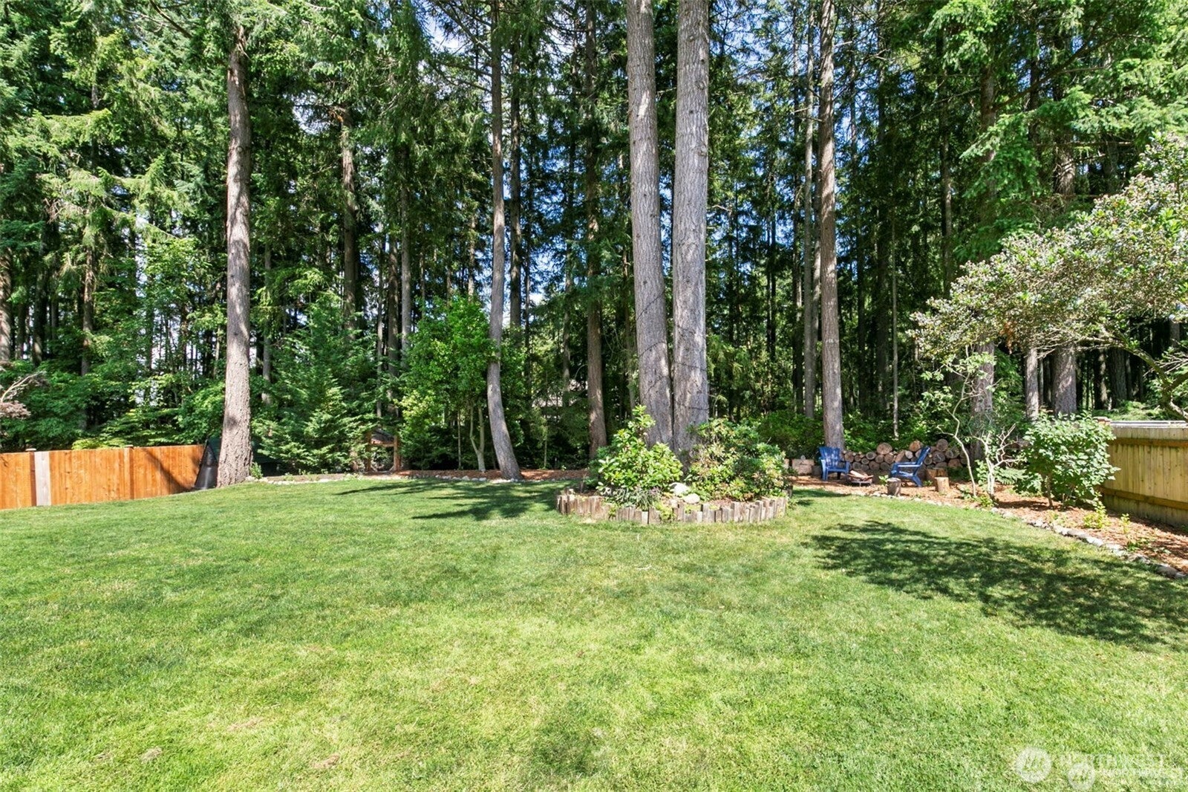

Welcome to a home designed for both beauty and function. Sunlight pours through large windows, highlighting warm hardwood floors that extend across the main level. The gourmet kitchen blends style and practicality with eye-catching Vegas Rock countertops, custom bamboo cabinetry, and new appliances, a perfect space for cooking, gathering, and creating memories.A main floor den offers flexibility for a home office or creative space, while the inviting family room with a gas fireplace is ideal for relaxed evenings. Upstairs, the primary suite offers a serene escape with a 5-piece bath, soaking tub, and a generous walk-in closet. Step outside to a large composite deck overlooking a private, fully fenced backyard that backs to a lush greenbelt—your own peaceful retreat. Upgrades include a new furnace, new heat pump, and EV charger in the spacious 3-car garage. With no HOA dues, a level driveway, and close proximity to new schools, water access, shopping, and HWY 16, this home delivers the perfect combination of style, comfort, and location.

Save
Ask
Tour
Hide
Share
Listing Snapshot
Price 
$950,000
Days On Site 
6 Days
Bedrooms 
4
Inside Area (SqFt) 
2,774 sqft
Total Baths 
3
Full Baths 
2
Partial Baths 
1
Lot Size 
0.2875 Acres
Year Built 
1994
MLS® Number 
2585216
Status 
First Look
Property Tax 
$8,473
HOA/Condo/Coop Fees 
N/A
Sq Ft Source 
N/A
Friends & Family
Recent Activity
yesterdayListing updated with changes from the MLS®
6 days agoStatus changed to Coming Soon
7 days agoListing first seen on site
General Features
Acres 
0.2875
Attached Garage 
Yes
Garage 
Yes
Land Lease 
No
Levels 
Two
Parking 
Attached
Parking Spaces 
3
Property Sub Type 
Single Family Residence
Sewer 
Septic Tank
SqFt Total 
2774
Water Source 
Public
Interior Features
Appliances 
DishwasherMicrowaveRefrigeratorGas Water Heater
Basement 
None
Cooling 
Ceiling Fan(s)Heat Pump
Fireplace 
Yes
Fireplace Features 
Gas
Fireplaces 
1
Flooring 
Ceramic TileHardwoodLaminateCarpet
Heating 
Forced AirHeat PumpElectric
Interior 
Walk-In Closet(s)Ceiling Fan(s)PantryVaulted Ceiling(s)
Save
Ask
Tour
Hide
Share
Exterior Features
Construction Details 
BrickCement SidingWood Siding
Exterior 
Garden
Fencing 
Fenced
Lot Features 
PavedLevel
Patio And Porch 
Deck
Roof 
Composition
View 
Territorial
Waterview 
Territorial
Windows/Doors 
French Doors
Community Features
MLS Area 
7 - Artondale
School District 
Peninsula
Financing Terms Available 
CashConventionalFHAVA Loan
Building Access 
Main
Schools
School District
Peninsula
Elementary School
Unknown
Middle School
Unknown
High School
Unknown
For Demo use Only.

Neighborhood & Commute
Source: Walkscore
Disclosure: Community information and market data powered by Constellation Data Labs. Information is deemed reliable but not guaranteed.
Save
Ask
Tour
Hide
Share
Riverside-img

This image is customizable.

Instant

Home Valuation

Generate a free home estimate in three simple steps.